Home model

The Sarasota Flex

Three bedrooms plus a dedicated den that works as a home office or guest room, with an open great room that flows out to the covered lanai.

Beds
3 + den
Baths
2
Living
1,720 sq ft
Garage
2-car
Included in every home

Quality you don’t pay extra for

Every AM Homes build includes a hurricane-resilient shell, raised ceilings and a designer finish package in the base price.

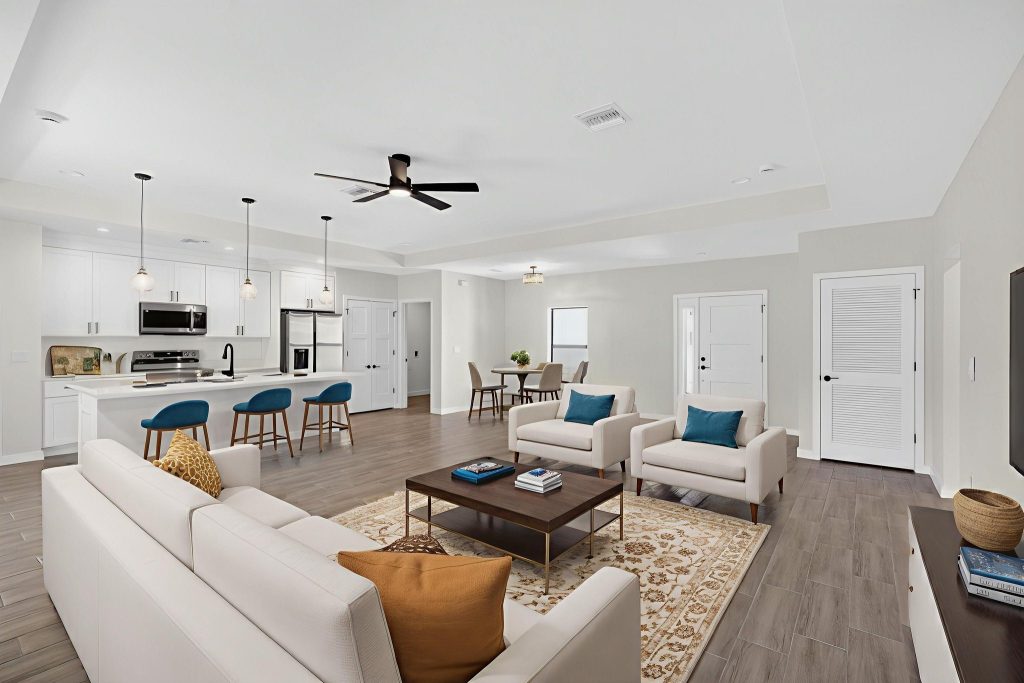
Open-plan living room and kitchen with island seating in an AM Homes build

Standard specification shown for illustration. Your purchase agreement confirms the final specification.

Photo gallery

Inside the Sarasota Flex

Photos from completed AM Homes builds in Southwest Florida. Finishes vary by package.

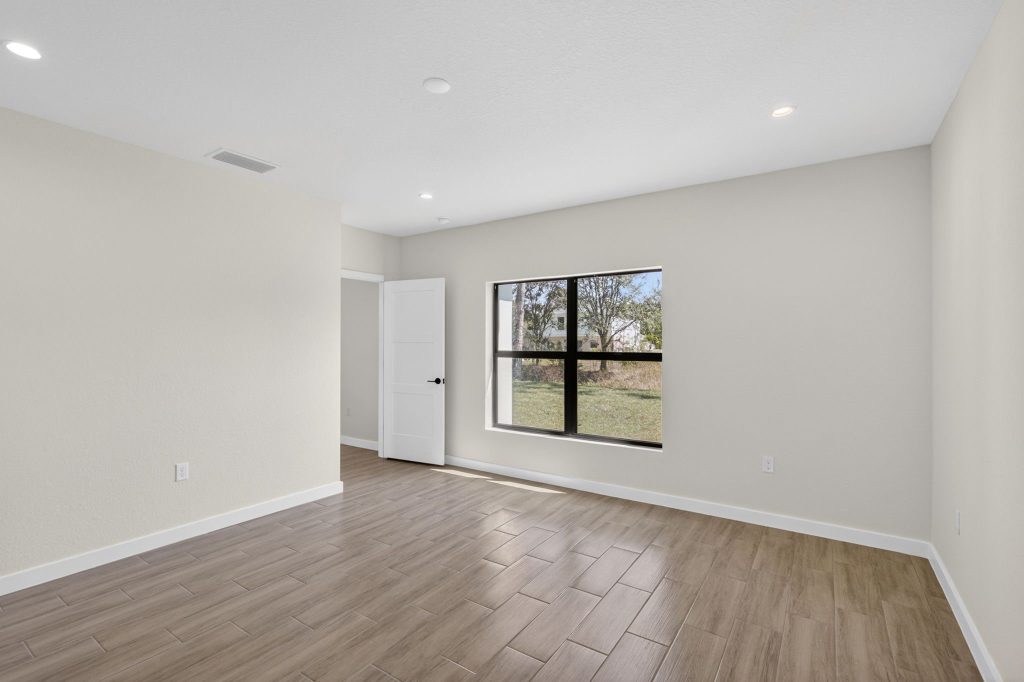
Bright bedroom with wood-look flooring in a completed AM Homes build
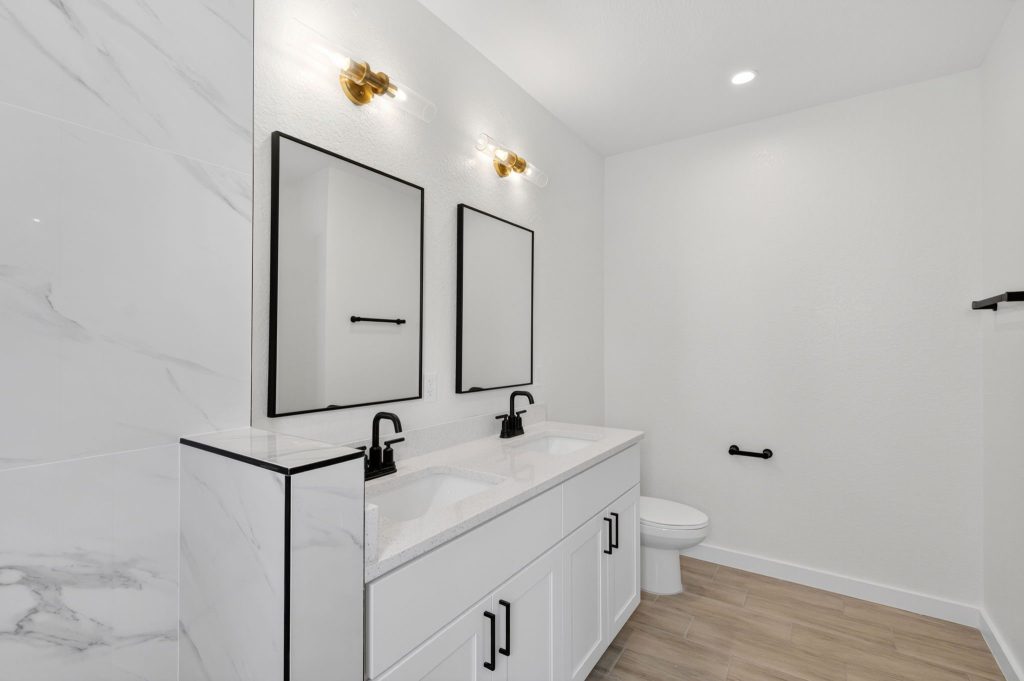
Bathroom vanity with black fixtures and marble-look tile
Floor plan

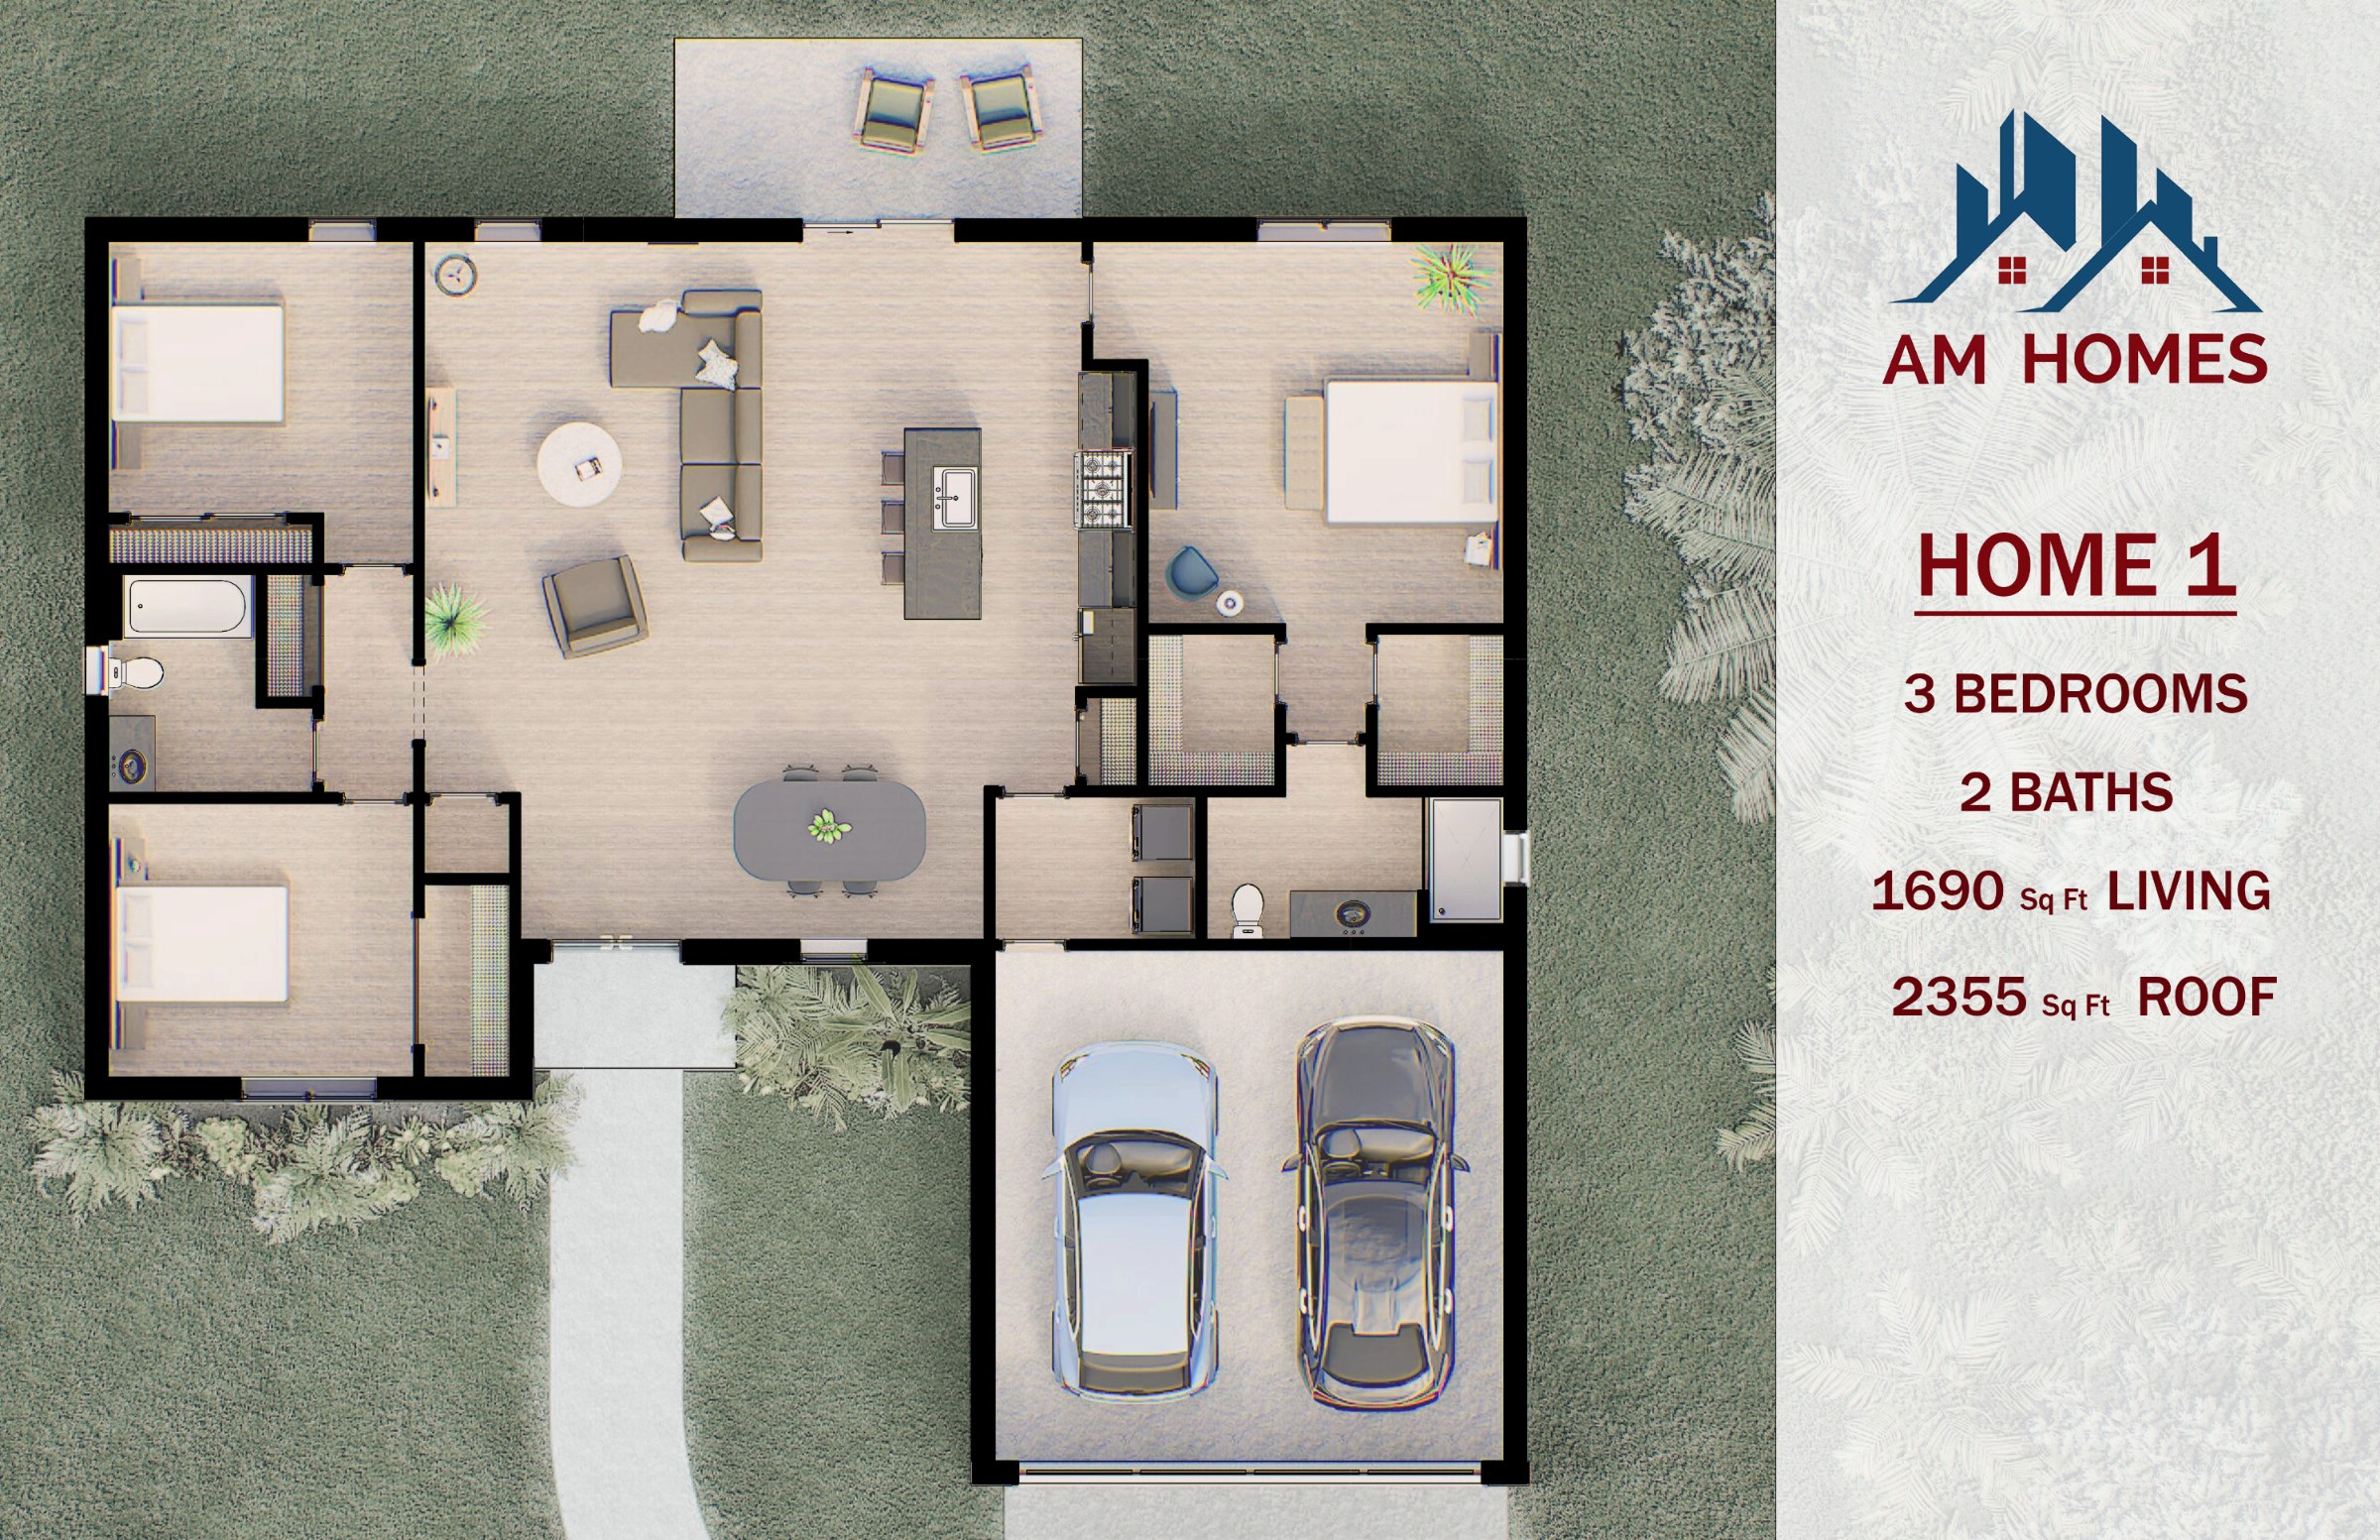
The Sarasota Flex floor plan

3 bedrooms + den · 2 baths · 2-car garage · 1,720 sq ft living area. Click the plan to open it full size.

Pricing & specs

Get pricing and the full spec sheet for the Sarasota Flex

Tell us where you want to build and we will send the full specification, the floor plan and a clear price for your lot — or book a private tour.

From $349,900
3 bedrooms + den · 2 baths · 2-car garage
1,720 sq ft living area (160 m²)
Explore other models
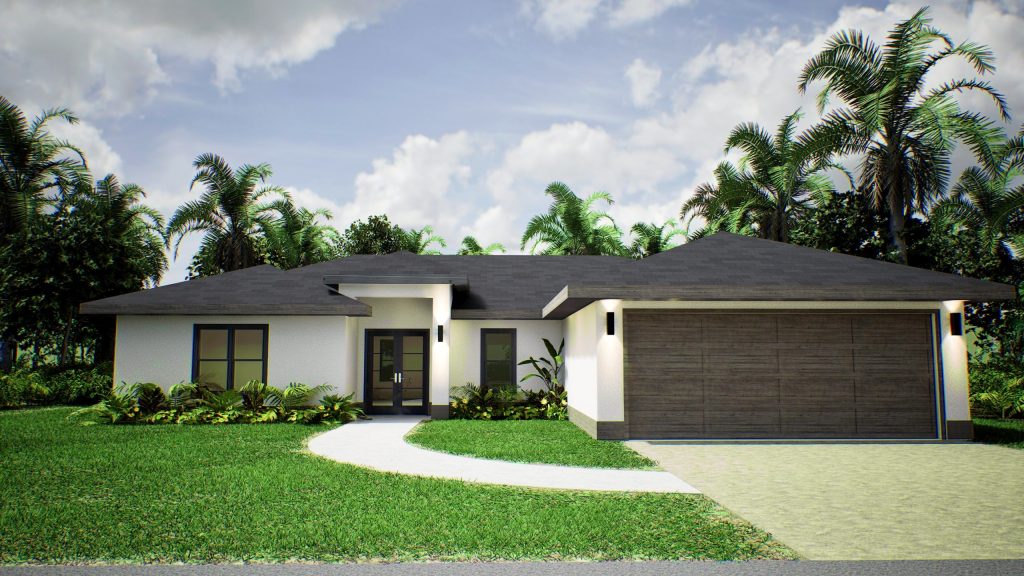
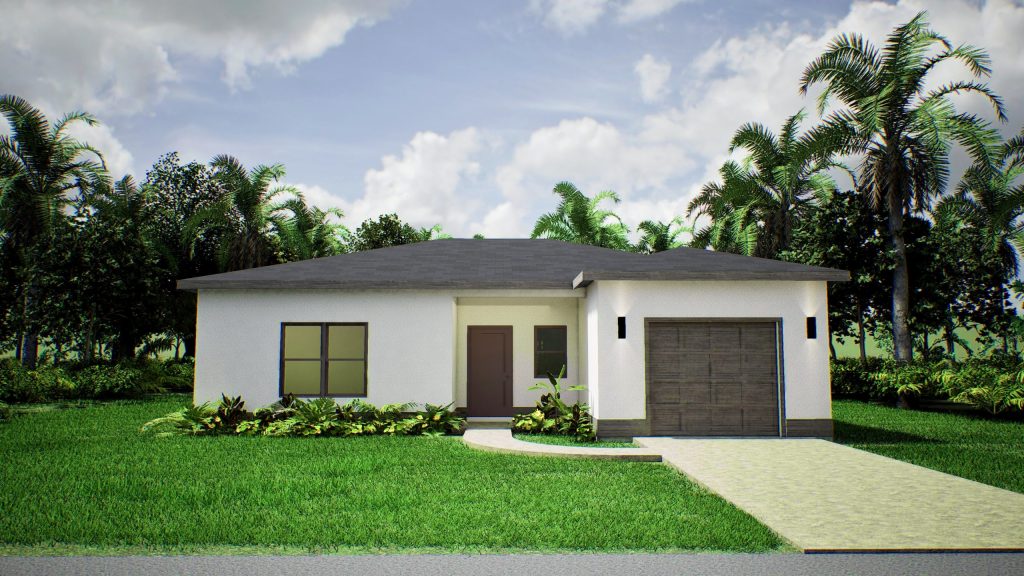
AM Homes model home rendering – white modern exterior with two-car garage

The Venice Breeze

4 bed · 1,950 sq ft

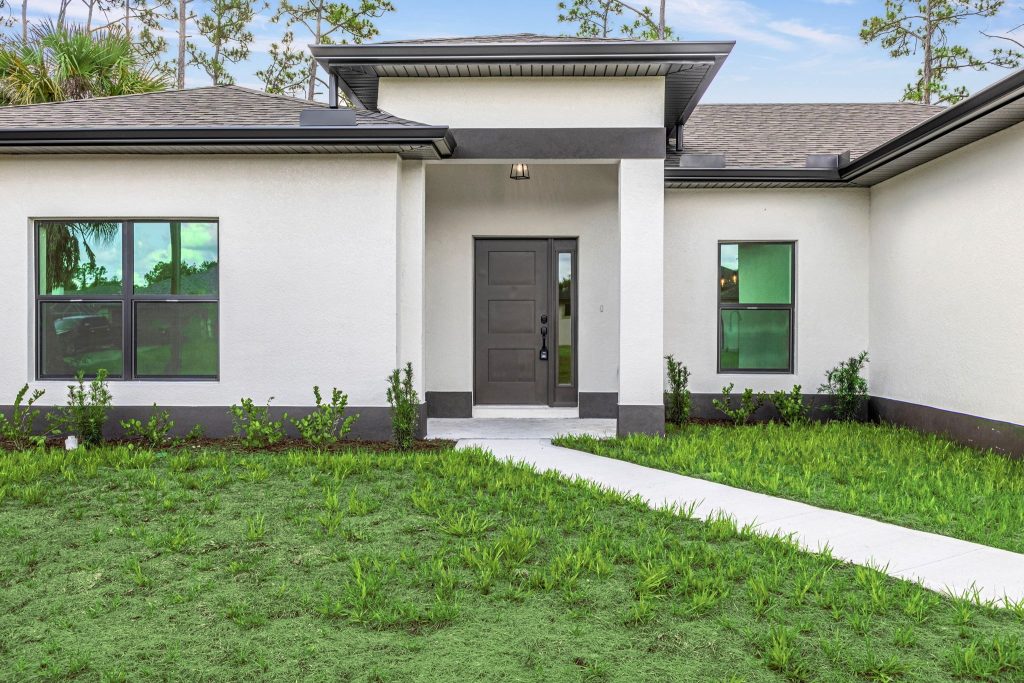
Front entry of a completed AM Homes build

The Grand Manasota

4 bed + den · 2,350 sq ft

AM Homes model home rendering – white stucco exterior

The Siesta Starter

2 bed + den · 1,380 sq ft